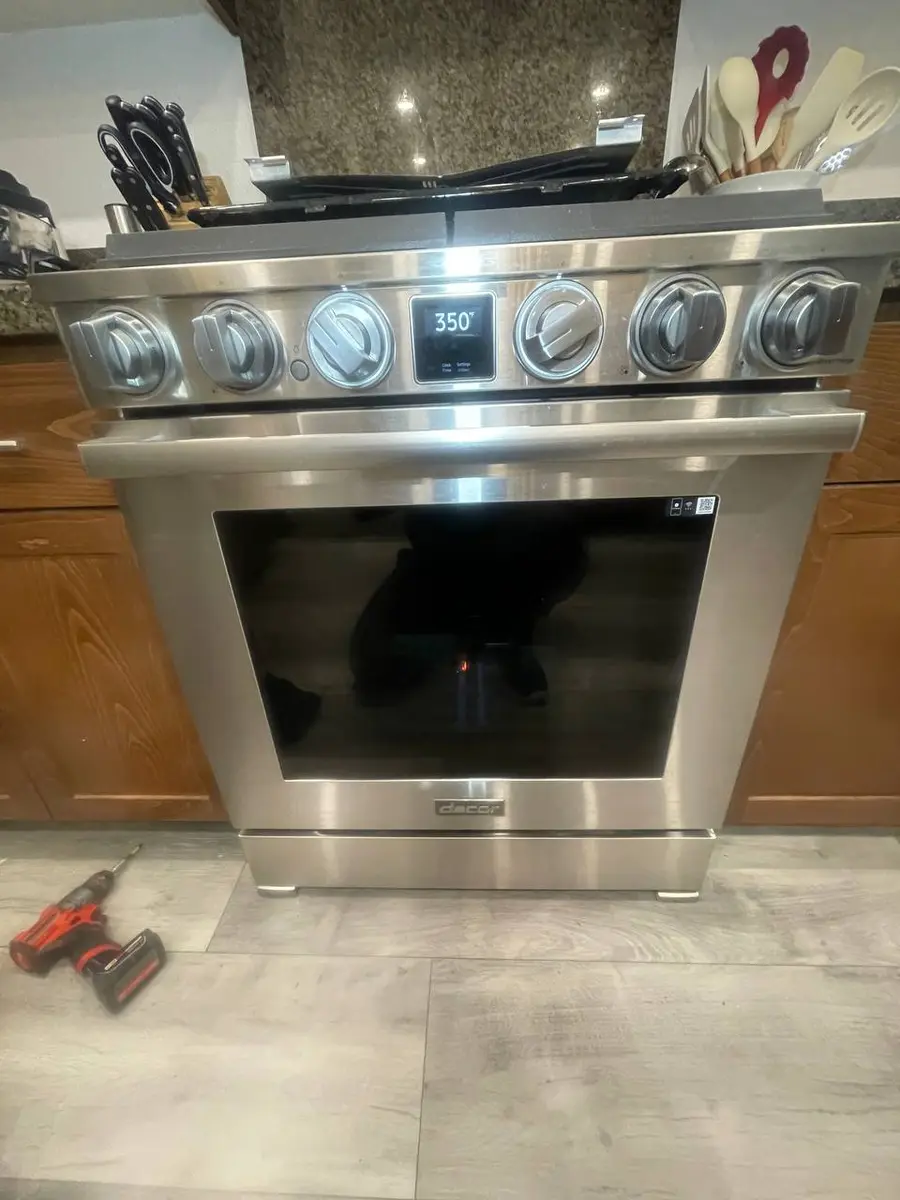
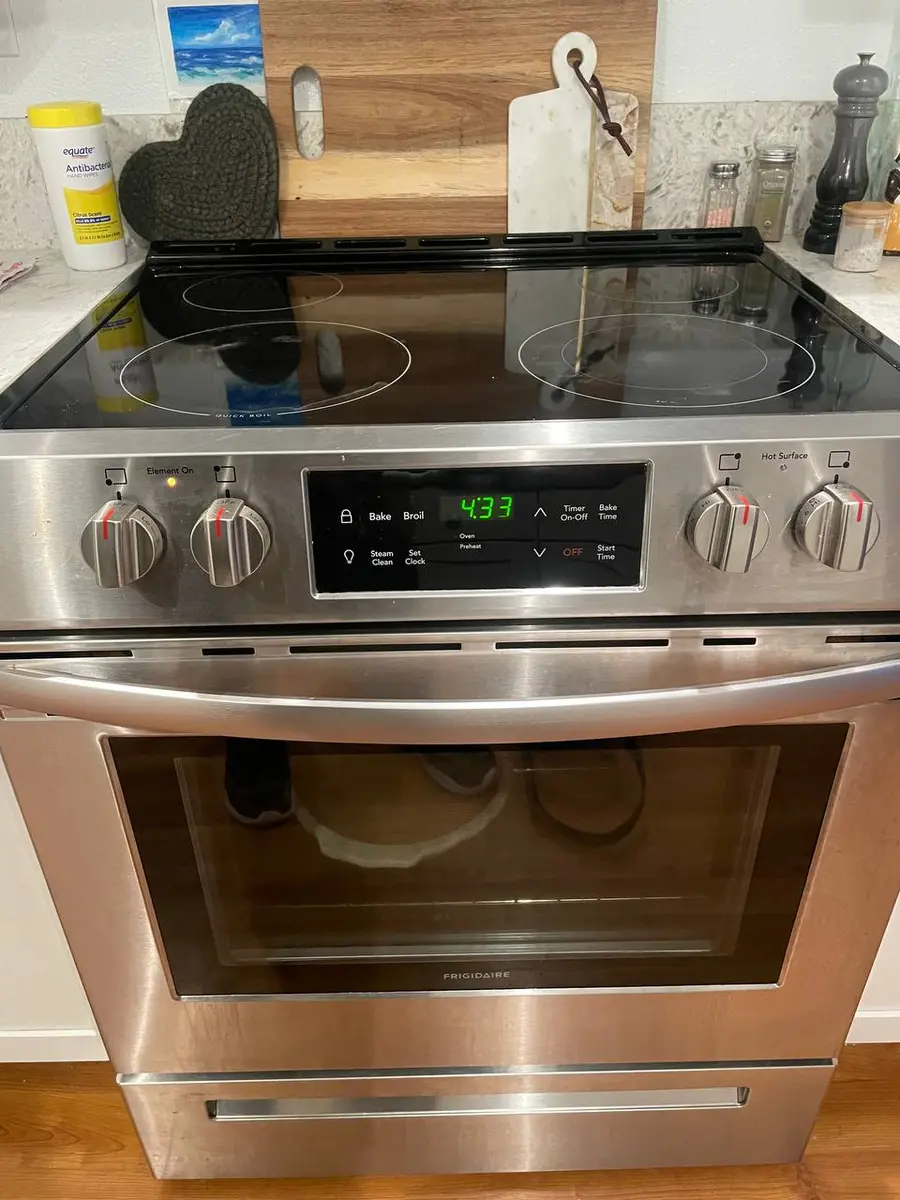
Double-Oven Range Dimensions: Taller Than Counter
A double-oven range keeps the familiar 30-inch width, so the base-cabinet gap does not change at all. Height does: a freestanding model stands 46 to 48 inches tall, above the counter line, while a slide-in stays at 36 to 38 inches. That one difference is the whole decision.
How big is a double-oven range?#
A double-oven range is 30 inches wide — the same cutout a single-oven range uses — because the second cavity is stacked rather than added alongside. What it costs is height: a freestanding model reaches 46 to 48 inches, which is above the countertop line, while a slide-in double-oven range stays at 36 to 38 inches and keeps the built-in look. The table below sets out what the extra cavity changes and what it leaves exactly as it was.
Double-oven range dimensions by configuration#
| Configuration | Width (in) | Height (in) | Depth (in) | Best for |
|---|---|---|---|---|
| 30-inch freestanding double-oven electric range | 30 | 46–47 | 26–29 | two cavities in one 30-inch footprint |
| 30-inch freestanding double-oven gas range | 30 | 46–48 | 27–29 | gas cooking with a split oven |
| 30-inch slide-in double-oven range | 30 | 36–38 | 27–29 | a built-in look with two ovens |
Do You Have the Right Tools?
Combustion analyzer ($300), igniter tester ($120), temperature calibrator ($150), and gas pressure manometer. Our technician arrives with $3,000+ in professional tools — your diagnostic is free.
Licensed & Insured · 90-Day Warranty · Same-Day Service
What the second cavity changes, and what it leaves alone#
Measure the base-cabinet gap, the height of anything above the range, and the floor in front of it. Only one of the three is affected by the second oven.
| What you measured or assumed | Verdict | What decides it |
|---|---|---|
| A 30 in base-cabinet gap | Unchanged — every class here is 30 in wide | The second cavity is stacked, not widened, so the cutout is the same one a single-oven range uses |
| A countertop at the usual height with cabinets above it | A slide-in double-oven range (36–38 in tall) | It is the only class here that stays at counter height; the freestanding classes stand 46 to 48 in and will not tuck under anything |
| A freestanding double-oven range on order | Look above the range, not beside it | At 46 to 48 in the upper cavity and console rise past the counter line — a low shelf, a hood or a window sill is what they meet |
| Less than 18 in of clear floor in front | The small upper door will not open | The upper oven door needs 18 to 22 in, less than a full-size lower door — but it opens at chest height, where the cook is standing |
| A range that rocks when the lower door is open | The anti-tip bracket is missing or not engaged | A double-oven range is top-heavy by design, so the rear floor bracket matters more here than on any single-oven model |
Three configurations are counted here and all three are 30 in wide, which is the point: the second cavity is stacked. Heights are the published case heights, and the gap between the freestanding and slide-in rows is the whole content of this page compressed into one column.
Installation clearances for a double-oven range#
- Total height: 46–48 in in tall a freestanding double-oven range stands, taller than a single-oven range because a second cavity sits above the main oven.
- Cabinet cutout width: 30 in in of base-cabinet gap a 30-inch double-oven range needs, the same width as a single-oven model.
- Upper oven door swing: 18–22 in in of front clearance the small upper oven door of a double-oven range needs to open.
- Anti-tip bracket: A double-oven range is top-heavy, so its rear floor anti-tip bracket matters even more than on a single-oven model.
Safety First — Know the Risks
Gas ovens involve live gas lines — a loose connection creates explosion and carbon monoxide risk. Electric ovens run on 240V circuits. Our techs are licensed and insured — let them handle the risk.
Licensed & Insured · 90-Day Warranty · Same-Day Service
Will your double-oven range fit? Clearances and door swing#
Width is the easy part here — this stove drops into the very same 30-inch base-cabinet gap any standard model uses. Height is what shifts: a freestanding double-oven design reaches 46 to 48 inches because the compact second cavity perches above the primary one, so verify that a low window, a backsplash shelf, or an over-range microwave leaves headroom for the backguard and controls. That small upper door swings out only 18 to 22 inches, well short of the big lower one, yet plan the aisle so nothing blocks it. Front-to-back the body runs 26 to 29 inches, sitting roughly level with your countertop. And because two stacked ovens raise the center of gravity, the rear floor anti-tip bracket becomes essential — anchor it before sliding the appliance home.
Double-oven range sizes by type: 30-inch freestanding double-oven electric range, 30-inch freestanding double-oven gas range, 30-inch slide-in double-oven range#
All three span 30 inches yet meet the kitchen in their own way. The freestanding electric version, 46 to 47 inches tall and 26 to 29 deep, packs a pair of electric cavities behind a finished backguard. Its gas twin sits a fraction taller and deeper, 46 to 48 by 27 to 29 inches, swapping the elements for flame burners over a split oven. The slide-in choice delivers the built-in aesthetic: at 36 to 38 inches it drops the backguard so the cooktop nests flush between counters while still hiding two ovens inside. Settle on fuel first, then decide whether you want the freestanding profile or that flush, cabinet-integrated look.
The Real Cost of DIY
Average DIY attempt: $150-400 in tools you may use once, plus the risk of further damage. Our diagnostic visit costs $0 — we find the problem and give you an honest quote.
Licensed & Insured · 90-Day Warranty · Same-Day Service
Double-oven range dimensions: common questions#
How tall is a double-oven range?#
Freestanding units reach 46 to 48 inches, roughly ten inches above a single-cavity stove, since the extra oven rides on top. Slide-in styles come in lower, around 36 to 38 inches.
Is a double-oven range wider than a single-oven range?#
Not at all — both share the 30-inch footprint. The added capacity stacks upward rather than spreading sideways, which is why only the height grows.
How deep is a freestanding double-oven range?#
Expect 26 to 29 inches front to back, near flush with a standard counter. Gas builds land at the deeper end, 27 to 29 inches.
Does a double-oven range fit a standard 30-inch opening?#
Yes, the 30-inch base gap is identical to a single-oven model, so one replaces the other directly — provided the taller 46-to-48-inch body clears whatever hangs above.
How much clearance does the upper oven door need?#
That little top hatch opens into 18 to 22 inches of room, less than the main door below. Keep an island or facing cabinet out of its path.
Senior Gas Appliance Specialist · 18 years experience
AGA-certified gas appliance specialist with 18 years of experience in residential and commercial oven, range, and cooktop repairs.