Standard Dishwasher Dimensions: The Rough Opening
Every class here is 24 inches wide and 24 inches deep, so width is rarely the problem. The measurement that decides your job is the counter height: under 34 inches to the underside puts you in the ADA class at 32.25 to 34 inches, while 34 to 35 inches opens the standard and tall-tub classes.
How big is a standard dishwasher?#
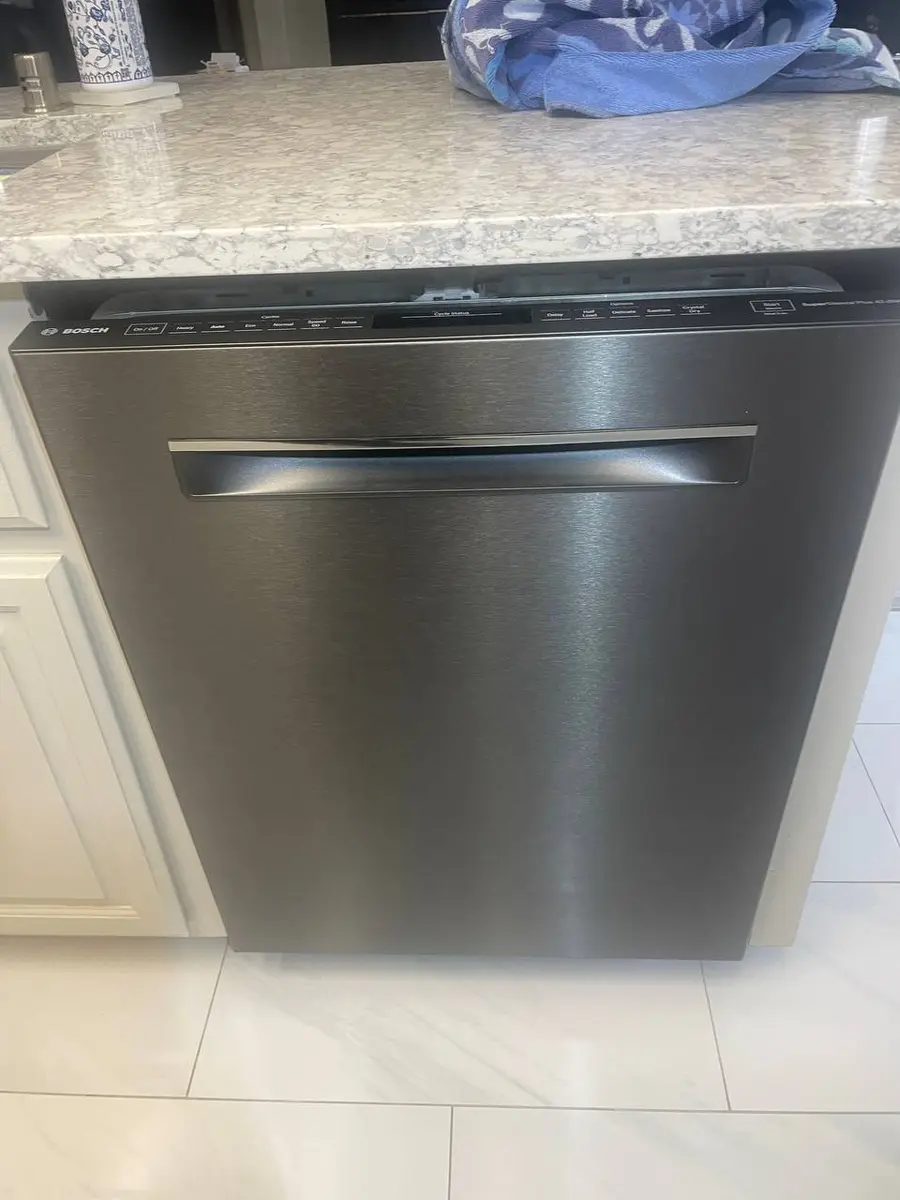
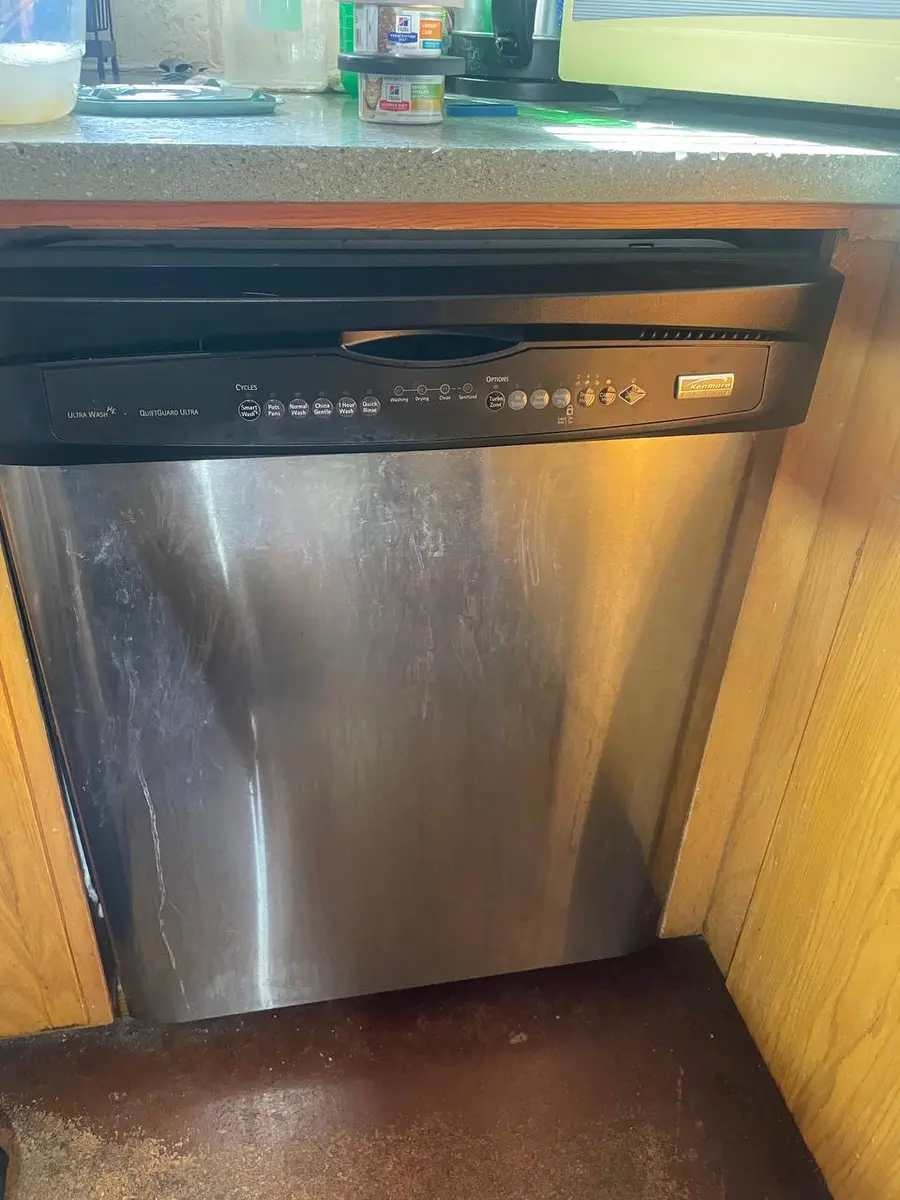
A standard built-in dishwasher is 24 inches wide and 24 inches deep, sized for the 24-inch gap left between base cabinets — and that number is the same for all three classes below. What separates them is height: 33.5 to 35 inches for a standard tub, 34 to 35 for a tall tub, and 32.25 to 34 for an ADA-compliant machine. So the measurement worth taking twice is floor to the underside of the counter, on the finished floor.
Standard dishwasher dimensions by configuration#
| Configuration | Width (in) | Height (in) | Depth (in) | Best for |
|---|---|---|---|---|
| Standard built-in (24-inch) | 24 | 33.5–35 | 24 | the vast majority of US kitchens |
| Tall-tub built-in | 24 | 34–35 | 24 | fitting tall stemware and platters |
| ADA-compliant | 24 | 32.25–34 | 24 | lower counters and accessible kitchens |
Do You Have the Right Tools?
Water pressure gauge ($60), spray arm tester, float switch multimeter ($85), and drain inspection camera. Our technician arrives with $3,000+ in professional tools — your diagnostic is free.
Licensed & Insured · 90-Day Warranty · Same-Day Service
Your cabinet gap and counter height, read back as a verdict#
Measure the gap between the base cabinets at its tightest point, and the height from the finished floor to the underside of the countertop. Then find your case below.
| What you measured | Verdict | What to do about it |
|---|---|---|
| A gap narrower than 24 in | Nothing in the table fits — all three classes are exactly 24 in wide | Trim the cabinet stiles back to a true 24 in rough opening; a portable or compact machine is a different size class from this page |
| 24 in gap, counter underside under 34 in | ADA-compliant only, at 32.25 to 34 in tall | Confirm the tub height on that model’s own spec sheet — the standard class starts at 33.5 in and will not clear |
| 24 in gap, counter underside 34–35 in | Standard built-in (33.5–35 in) or tall-tub (34–35 in) | A tall tub buys stemware height inside the same footprint; both still need the full 24 in of depth behind the door |
| 24 in gap, but the floor was tiled after the old machine went in | The height the new floor took comes straight off the 34 in opening | Measure to the finished floor, not the subfloor — a retiled kitchen is the most common reason a machine that used to clear no longer does |
| Less than 25 in of clear floor in front of the opening | The machine fits the hole; the door does not open | The door projects 25 in when open, so an island or an opposite cabinet run inside that distance blocks loading |
The heights above are the tub-height ranges of the three built-in classes counted on this page — standard, tall-tub and ADA — taken from manufacturer installation sheets and the accessible counter-height convention. Width and depth barely move across the category, which is exactly why height is the measurement worth taking twice.
Installation clearances for a standard dishwasher#
- Rough opening width: 24 in in of cabinet gap a standard dishwasher slots into between the base cabinets.
- Rough opening height: 34 in in from floor to counter underside for a standard dishwasher to clear.
- Door open projection: 25 in in the standard dishwasher door swings out to, so the total front reach is roughly the case depth plus this.
- Supply and drain: Every standard dishwasher needs a water supply line, a drain hose to the disposer or air gap, and a dedicated outlet in the adjacent sink cabinet.
Safety First — Know the Risks
Live 120V wiring in a wet environment is one of the most dangerous DIY scenarios. Water + electricity = serious shock risk. Our techs are licensed and insured — let them handle the risk.
Licensed & Insured · 90-Day Warranty · Same-Day Service
Will your standard dishwasher fit? Clearances and door swing#
A standard dishwasher is built around a 24-inch rough opening: the cabinet gap should be 24 inches wide and about 34 inches tall, with the unit's height adjustable via leveling legs to meet the counter. Depth is a consistent 24 inches to match the cabinet run, and the door drops down and projects about 25 inches into the room when open, so confirm that clearance across a galley aisle. Measure the opening width, height under the counter, and depth, then check that the water supply and drain reach without crowding the 24-inch case. An ADA-compliant model's shorter height helps under a lowered counter.
Standard dishwasher sizes by type: standard built-in (24-inch), tall-tub built-in, ada-compliant#
The three standard-dishwasher styles all share the 24-inch width and depth but differ in height and tub. A standard built-in, 33.5 to 35 inches tall, is the everyday model that levels to meet the counter. A tall-tub built-in, 34 to 35 inches tall, uses a slightly taller cavity for extra rack capacity while keeping the same footprint. An ADA-compliant dishwasher, the shortest at 32.25 to 34 inches, fits under a lowered accessible counter and still opens to the same 25-inch door projection. Because all three use the 24-inch rough opening, swapping one for another is straightforward.
Appliance Repair Technician · 11 years experience
Experienced technician with 11 years specializing in Frigidaire and Electrolux refrigerator and dryer repair with a focus on safety.