How big is a slide-in gas range?#
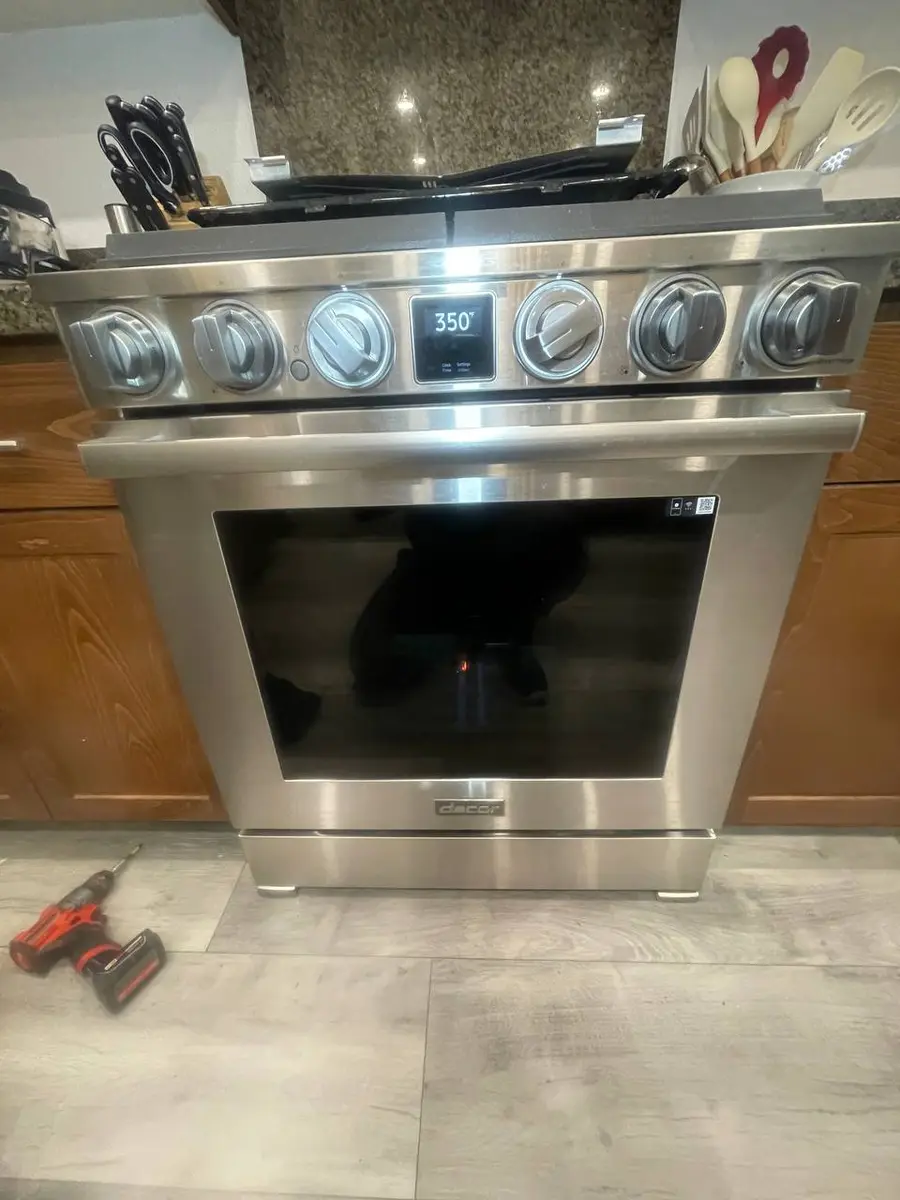
A slide-in gas range is 30 inches wide and 36 to 37 inches tall (up to 38 on a front-control model), 28 to 29 inches deep. The table below covers the slide-in, front-control, and overlap-flange versions, and the clearances explain how it drops into a 30-inch cutout for a built-in look.
Slide-in gas range dimensions by configuration#
| Configuration | Width (in) | Height (in) | Depth (in) | Best for |
|---|---|---|---|---|
| Slide-in gas range (30-inch) | 30 | 36–37 | 28–29 | a built-in look flush between cabinets |
| Front-control gas range (30-inch) | 30 | 36–38 | 28–29 | a freestanding footprint with a slide-in look |
| Slide-in with overlap flange | 30–31 | 36–37 | 27–29 | covering the countertop cut edges |
Do You Have the Right Tools?
Multimeter ($85), vacuum pump ($250), diagnostic software, and specialized hand tools. Our technician arrives with $3,000+ in professional tools — your diagnostic is free.
Licensed & Insured · 90-Day Warranty · Same-Day Service
Installation clearances for a slide-in gas range#
- Cabinet cutout width: 30 in in of gap between the base cabinets a slide-in gas range drops into.
- Countertop overlap: 0.5–1 in in the side flanges of a slide-in gas range overlap the countertop, hiding the cut edges.
- Counter-depth alignment: 28–29 in in deep so a slide-in gas range sits flush with a standard countertop face.
- Anti-tip bracket: A slide-in gas range still needs a floor anti-tip bracket bolted behind it, per the installation instructions.
- Rear gas and outlet: A slide-in gas range needs the gas shutoff and the electric outlet reachable at the back of the cutout.
Will your slide-in gas range fit? Clearances and door swing#
A slide-in gas range is designed to look built in, so the cutout and the countertop edges matter more than with a freestanding range. Drop it into a 30-inch gap between the base cabinets, and it sits flush with a standard countertop face at a 28-to-29-inch depth. The finishing trick is the side flanges: they overlap the countertop by 0.5 to 1 inch, hiding the cut edges so there is no gap collecting crumbs. Behind the cutout, the gas shutoff and the electric outlet have to be reachable at the back. Like any range, it needs a floor anti-tip bracket bolted behind it. So the checklist is the 30-inch cutout width, the counter depth for a flush face, the rear gas-and-outlet access, and the anti-tip bracket — get those and the slide-in reads as part of the cabinetry.
Safety First — Know the Risks
Appliances involve high voltage (120-240V), pressurized water, gas lines, and chemical refrigerants. Over 400 DIY repair injuries are reported yearly. Our techs are licensed and insured — let them handle the risk.
Licensed & Insured · 90-Day Warranty · Same-Day Service
Slide-in gas range sizes by type: slide-in gas range (30-inch), front-control gas range (30-inch), slide-in with overlap flange#
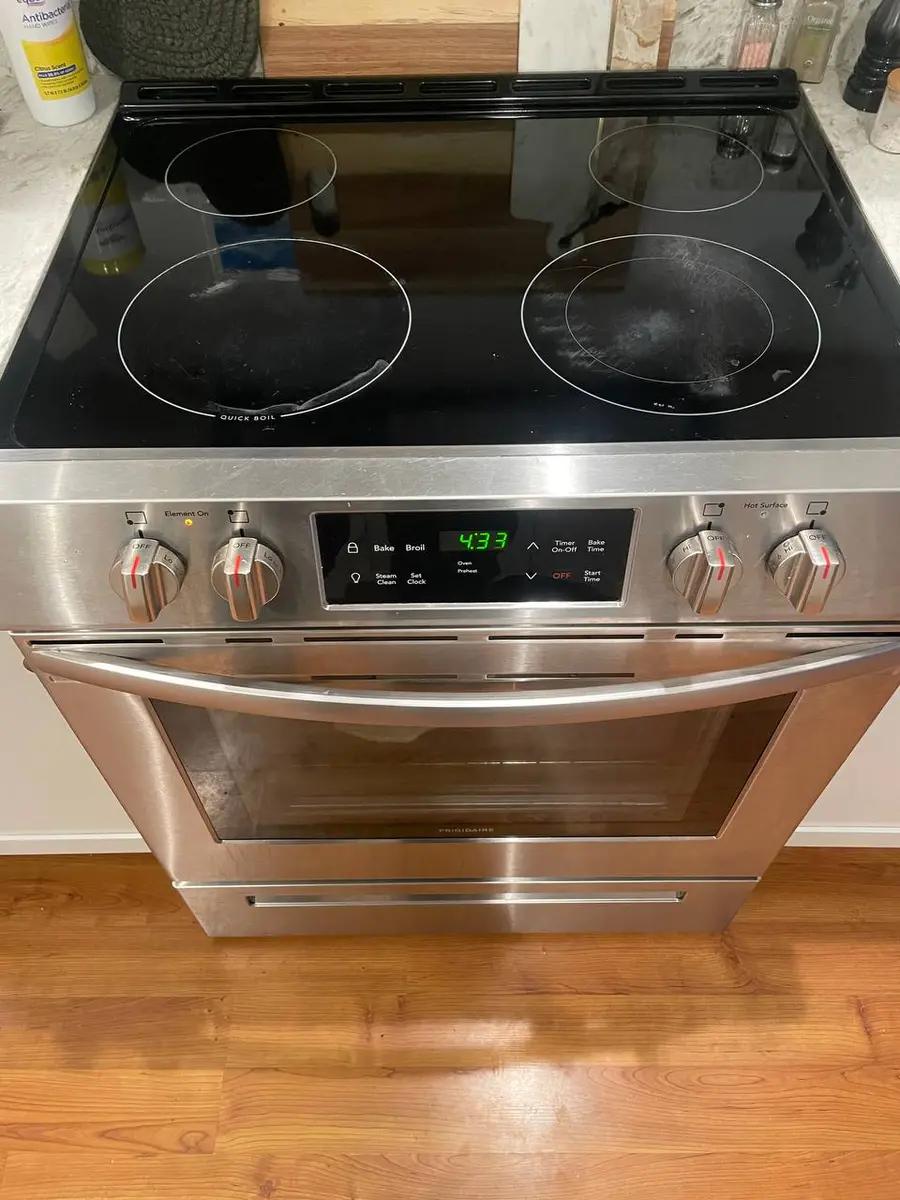
The slide-in gas range at 30 inches gives the true built-in look, sliding flush between the cabinets with its controls on the front so there is no rear backguard. The front-control gas range shares the 30-inch width and the front console but keeps a freestanding footprint, running a touch taller at 36 to 38 inches — it is the way to get the slide-in look without recutting the countertop for side overlap. The slide-in with an overlap flange is 30 to 31 inches wide because its side flanges extend to cover the countertop cut edges, which is the cleanest solution when the counter cutout is not perfectly sized. All three are 27 to 29 inches deep and drop into a 30-inch opening, so the choice is how the range meets the counter edge.
Appliance Repair Technician & Diagnostics Specialist · 10 years experience
Electronics and diagnostics specialist with 10 years of experience in modern smart appliance repair, specializing in LG and Samsung.